
Redesigning a small bathroom is a chance to improve comfort, storage and style without necessarily increasing its footprint. The best choices depend on the room’s dimensions, plumbing, ventilation, materials and budget. These 27 ideas can help you plan a practical and attractive bathroom makeover.
Start by measuring the room and deciding what needs to improve: storage, lighting, shower access, maintenance or the overall look. You can also explore bathroom design ideas for more inspiration.
Project costs vary widely by location, room size, product choice and the amount of plumbing or structural work involved. Obtain itemised local quotes before setting a budget. Prioritise sound waterproofing, effective ventilation, safe electrical work and slip-resistant flooring before choosing decorative finishes. A properly installed exhaust fan helps remove moisture and odours; see the Home Ventilating Institute’s bathroom fan guidance.
For more inspiration, see luxurious bathrooms, luxurious bedrooms, dream homes and luxurious houses.
01. Install a Skylight
A skylight can bring natural light into a bathroom and make the space feel more open. An operable model may also provide ventilation; a fixed skylight provides daylight only. Consider heat gain, privacy, roof structure and weatherproofing. Have a qualified professional assess the roof, flashing and waterproofing, and check local approval requirements before work begins. Explore skylight options as a starting point.

02. Extend Shelving
Well-planned shelves help keep everyday products organised and surfaces clear. Use vertical space, shallow cabinets or floating shelves rather than bulky furniture. Keep storage clear of plumbing access points and choose materials suitable for humid rooms.

03. Get Creative with the Shower Area
A distinctive shower area can become the focal point of a small bathroom. Consider a clear screen, contrasting tiles or a different shower shape. Plan the floor slope, drain, waterproofing and splash control before installation. Browse shower fixtures for inspiration.

04. Choose a Light, Neutral Colour Palette
Light colours can make a compact bathroom feel brighter, especially when paired with good lighting and reflective surfaces. White is a classic option, but warm neutrals and subtle contrasts can add character without making the room feel crowded.

05. Try a Distinctive Basin Shape
Bathroom basins come in many shapes, sizes and materials. A vessel, oval, rectangular or custom basin can become a focal point, but choose one that fits the available counter space and is easy to clean. Follow the manufacturer’s care instructions to protect the finish. Compare basin styles before choosing.
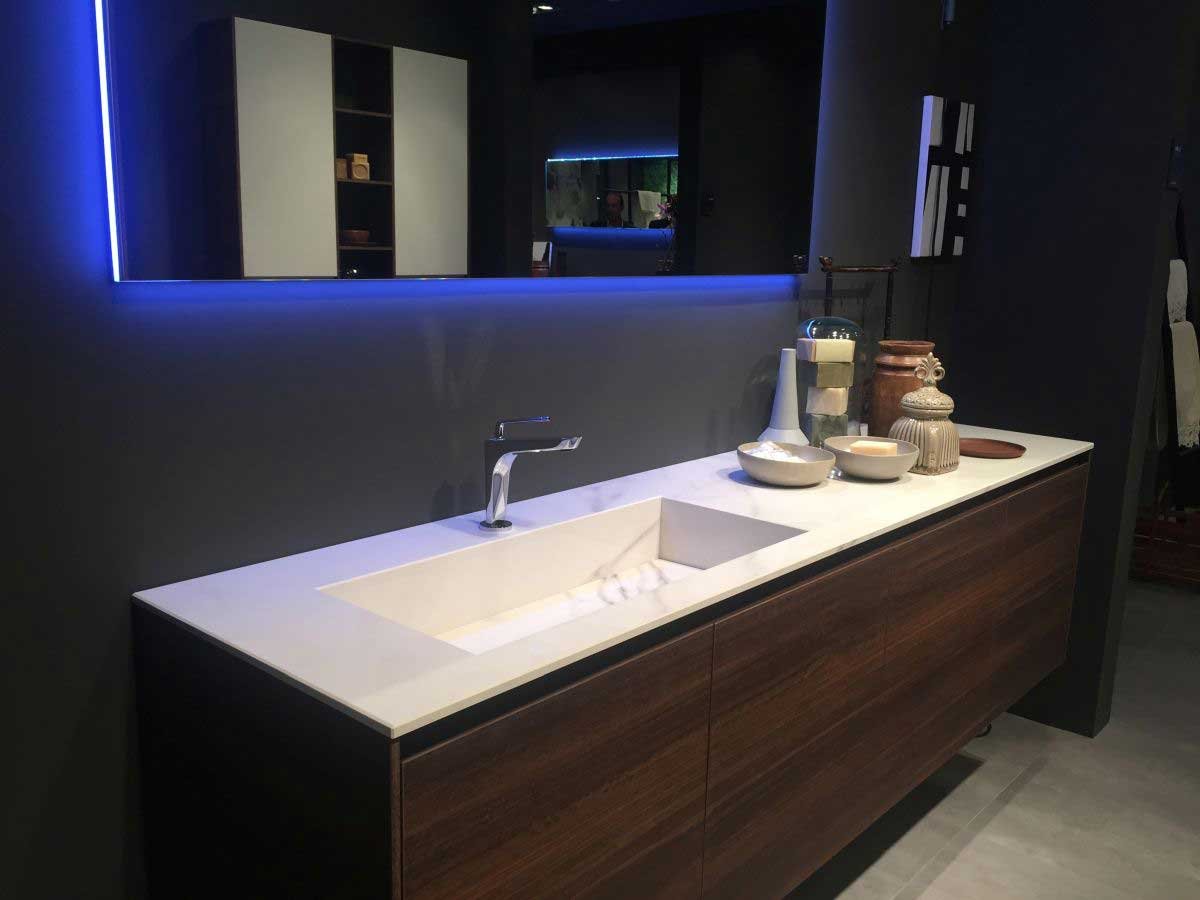
06. Add Towel Bars or Rails
A towel bar or heated towel rail keeps towels off the floor and gives them room to dry. Choose a length and mounting position that suit the wall and allow doors and fixtures to open freely. You can explore towel bar designs for different finishes.

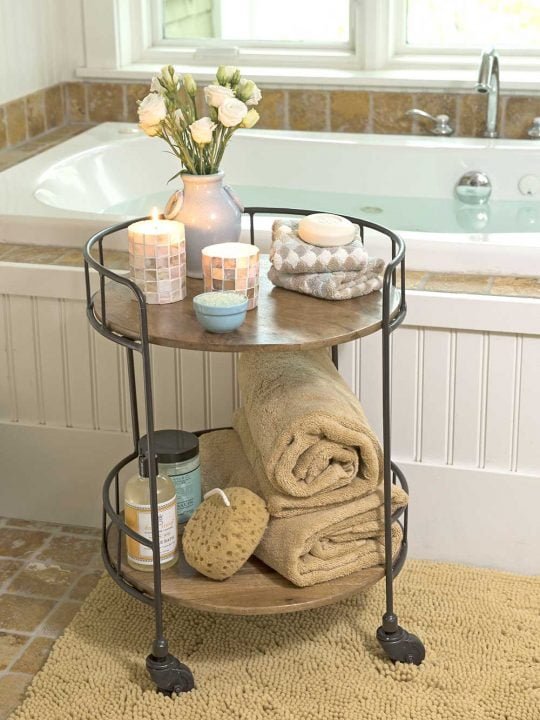
07. Place a Small Table in the Bathroom
A compact side table can hold toiletries or accessories, but choose a moisture-resistant material and keep it clear of walkways. Make sure it cannot tip easily or obstruct access to the bath or shower. Wood-look, stone-look and metal finishes can complement different interiors.
08. Keep the Window Clear
Keep windows as unobstructed as privacy and safety allow. Suitable frosted glazing can maintain privacy while letting in daylight. Where possible, use a window that can safely open to provide fresh air, or plan mechanical ventilation if the room has no exterior window.

09. Add a Larger Mirror
A well-positioned mirror reflects light and can make a small bathroom feel more open. Choose a size that suits the vanity and use suitable fixings for the wall. A mirrored cabinet can also combine reflection with practical storage. See bathroom mirror options.

10. Refresh the Bathroom Door
A distinctive bathroom door can add character, but it should still provide privacy, resist humidity and allow safe access. Consider a pocket or outward-opening door if the swing takes up valuable floor space. Choose a finish and hardware that suit the rest of the room.

11. Consider a Walk-In Shower
A walk-in shower can make a small bathroom feel more open, especially when it uses a clear glass screen instead of a bulky enclosure. It still needs enough space to control splashing, along with a properly sloped floor, suitable drain and continuous waterproofing. Ask a qualified installer whether the layout will work in your room.

12. Install a Corner Basin
A corner basin can free up floor area in a tight layout. Check the basin’s projection, tap position and plumbing route so it remains comfortable to use. Choose a bathroom basin designed for corner installation rather than a kitchen sink.

13. Hang Moisture-Safe Artwork
Moisture-resistant prints or artwork can add personality to a bathroom. Use sealed, corrosion-resistant frames and place artwork away from direct splashes; ensure it can be removed easily for cleaning. In a compact room, one carefully chosen piece may be enough.

14. Use a Dark Colour Palette
A darker palette can create a dramatic, cosy look. Balance dark walls or fittings with layered lighting, reflective surfaces and enough task light around the mirror. In a small room, consider using a dark colour on one feature wall rather than every surface.

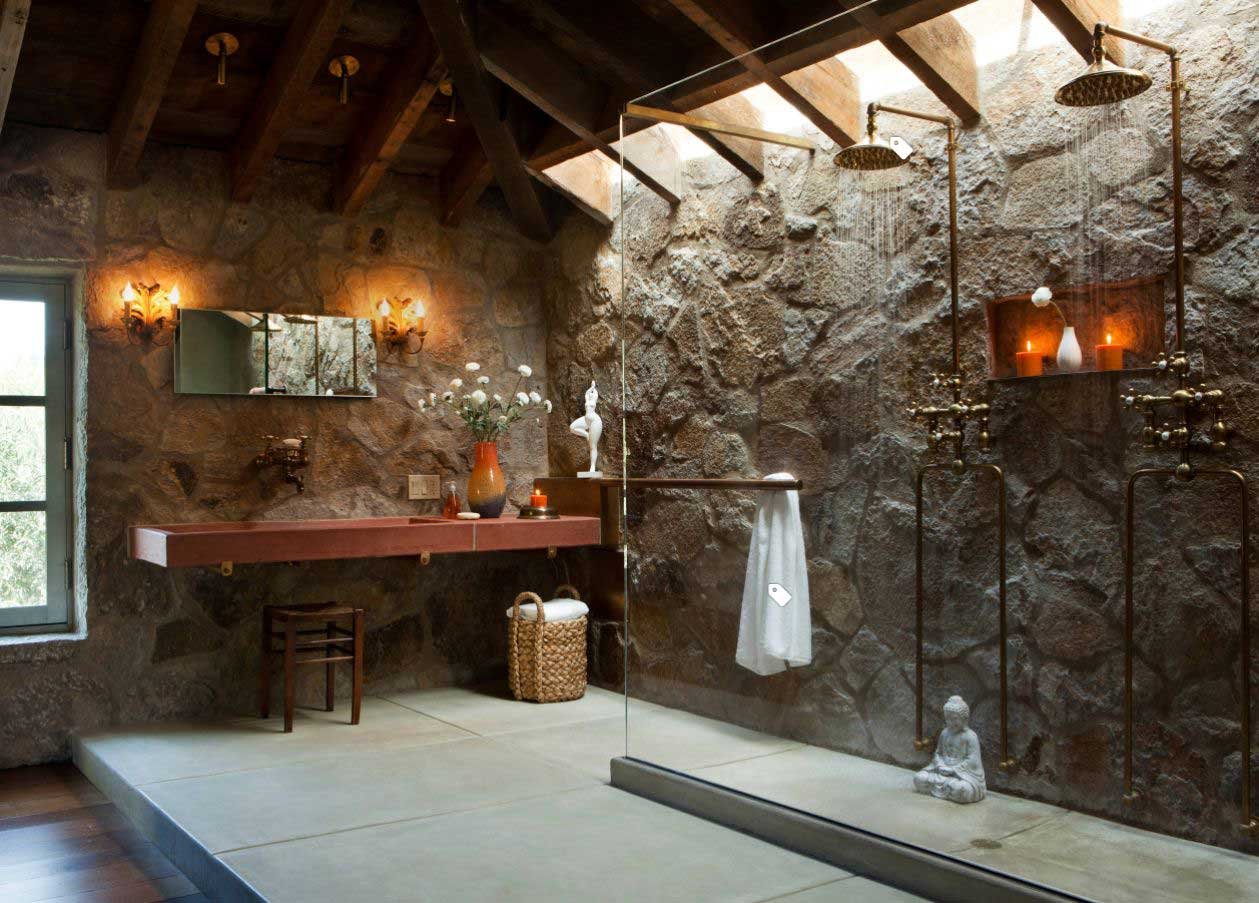
15. Try an Industrial Bathroom Style
An industrial or raw-style bathroom can combine exposed brick, concrete-look finishes, metal details and simple fixtures. Use products designed for wet environments, protect metal from corrosion and make sure exposed surfaces can be cleaned and maintained.
16. Choose Suitable Bathroom Tiles
Replacing old tiles can transform the room. Choose floor tiles with an appropriate slip-resistant finish and wall tiles suited to wet areas. Large-format tiles can reduce grout lines, but the best size depends on the room dimensions, floor slope and installer’s skill. Use a compatible waterproofing system behind tiles in wet zones.

17. Add a Bathroom-Rated Speaker
If you enjoy music while bathing, consider a speaker specifically rated for the bathroom environment. Keep ordinary electrical equipment and charging cables away from wet areas, and have any fixed electrical installation completed by a qualified electrician in accordance with local rules.

18. Use Bathroom-Safe Wall Paint
Bathroom-safe paint can refresh a wall without taking up space. Choose paint formulated for humid rooms and follow the manufacturer’s preparation and curing instructions. For more inspiration, see this guide to remodelling small bathrooms.

19. Create a Child-Friendly Bathroom
A family bathroom can include child-friendly details such as a reachable towel hook, a stable step stool used with supervision, rounded accessories and a slip-resistant floor. Choose age-appropriate fittings and always supervise young children around water.
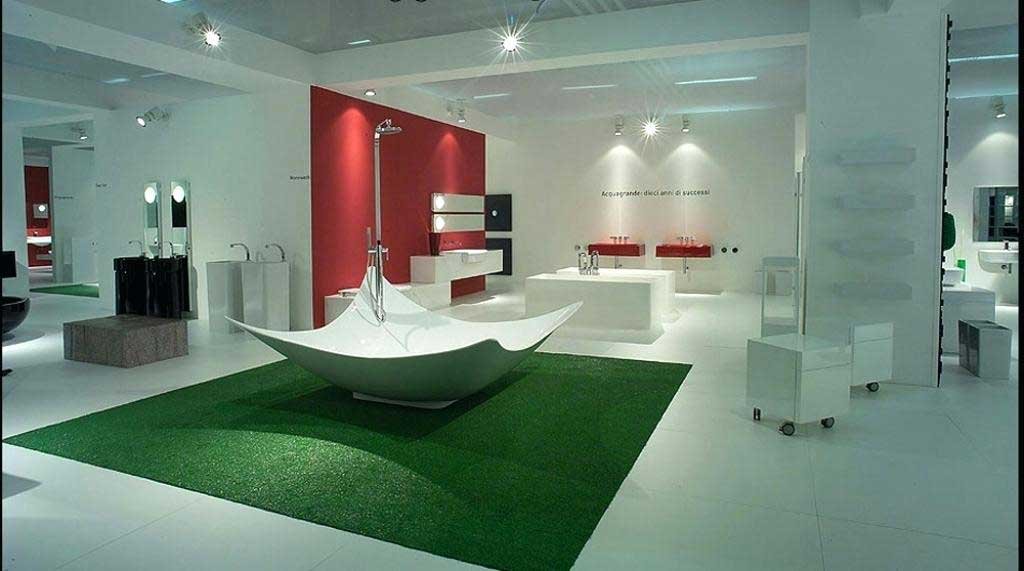
20. Install a Floating Basin
A wall-mounted or floating basin leaves more visible floor space and can make a compact room feel less crowded. Check that the wall can support the fixture and that the plumbing can be concealed safely; installation may require reinforcement and a qualified plumber.

21. Use Bathroom-Rated Wallpaper
Bathroom-rated, moisture-resistant wallpaper can add pattern to a dry feature wall. Avoid ordinary wallpaper and areas exposed to direct splashes; follow the product instructions for ventilation, adhesive and surface preparation.

22. Coordinate Furniture and Accessories
Review the scale, finish and placement of fixtures and accessories. A consistent colour palette can help, but matching every item is not essential. Prioritise pieces that fit the available space, resist moisture and are easy to clean. Brands mentioned in the original article include Kohler, Roca and Duravit.

23. Consider Expanding the Bathroom
Increasing the bathroom’s footprint may create more room, but it can involve structural changes, plumbing relocation and building approvals. Ask a qualified designer or contractor to assess feasibility and cost before altering walls or extending the space.

24. Add Floral Details
If you enjoy nature-inspired interiors, introduce floral patterns through bathroom-rated wallpaper, tiles, washable curtains or framed prints. Use moisture-suitable materials and keep fabric items easy to remove and launder.
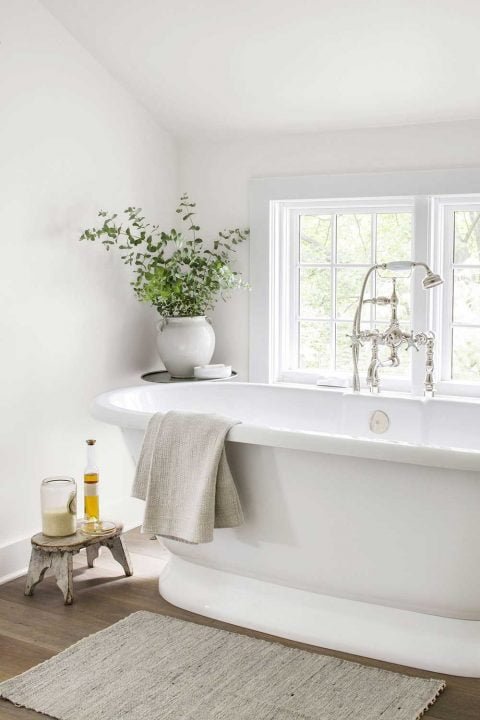
25. Add Storage Near the Bathtub
A shelf or recessed niche near the bathtub provides convenient storage for toiletries. Use secure fixings and moisture-resistant materials, and position it where it will not create a head-strike hazard or interfere with taps and controls.

26. Consider a Sunken Bathtub
A sunken bathtub is built into a raised or recessed platform and can create a clean, integrated look. It requires careful structural, waterproofing and access planning, so it is not a simple retrofit for every bathroom.

27. Choose a Water-Resistant Floor
A timber-look floor can add warmth, but ordinary solid wood needs careful protection from moisture and may require ongoing maintenance. Consider bathroom-rated engineered flooring or wood-look porcelain tile, and choose a finish with suitable slip resistance. Ask an installer to confirm that the product is approved for your bathroom.

Before work begins, compare the options against your room measurements and maintenance needs. Waterproofing, drainage, ventilation and electrical safety are more important than any single decorative feature. Use qualified tradespeople for plumbing, roof, structural and electrical work, and follow the product manufacturer’s installation instructions.